Canada
Showing every plan in Canada, 47 at a timeBack
47 plans
Filters
Bedrooms
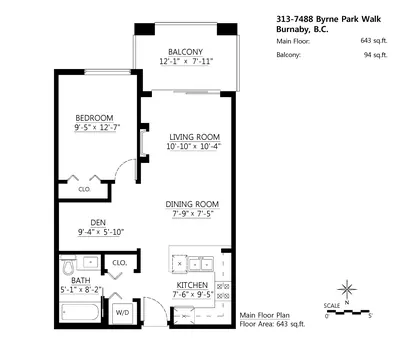
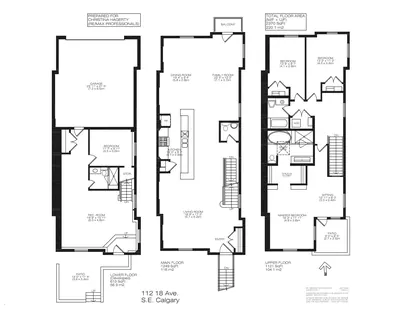
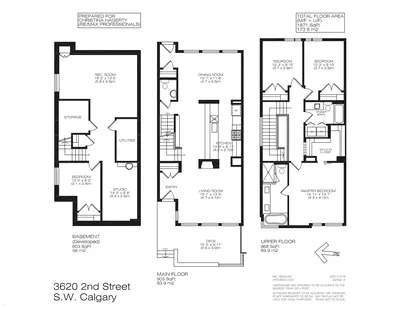
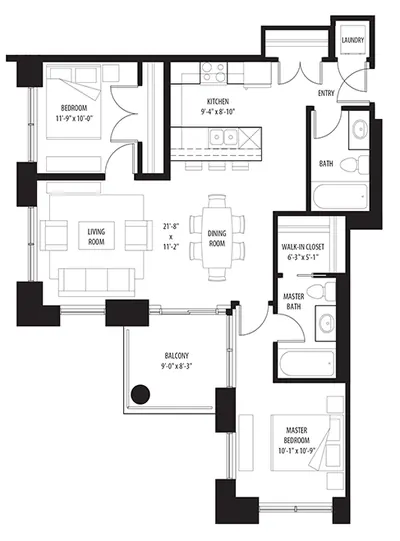
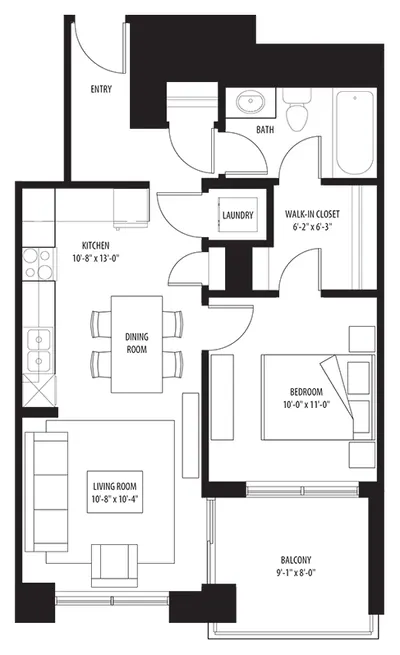
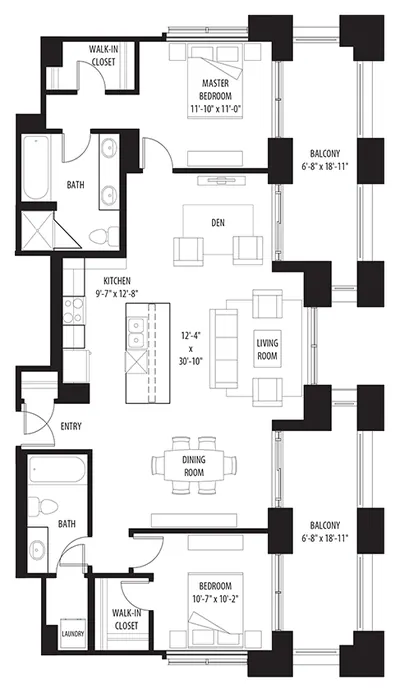
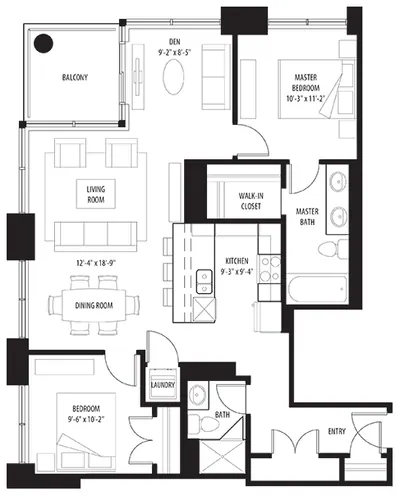
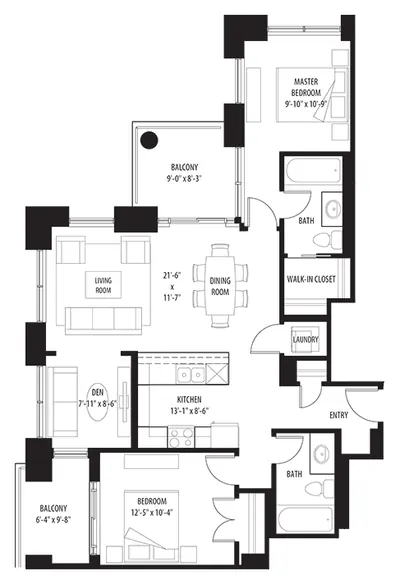
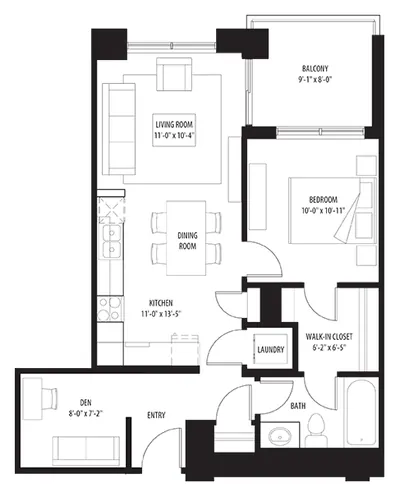
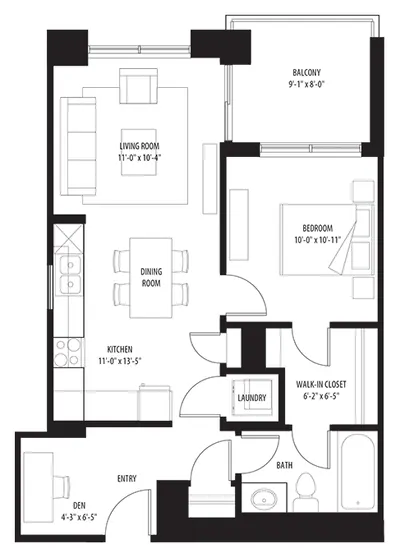
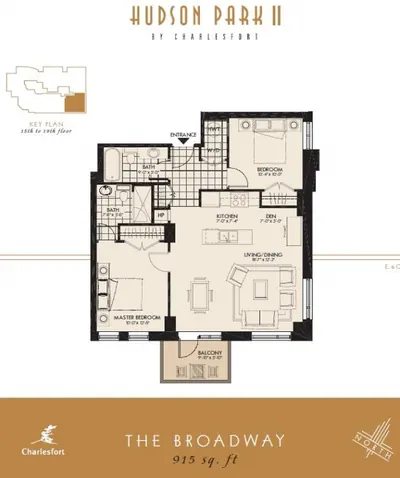
The Broadway - 915 sq ft
915 sq ftApartment
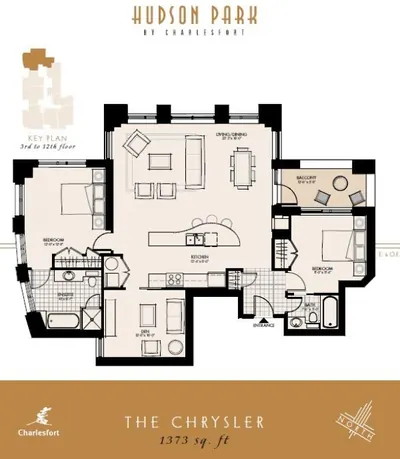
The Chrysler - 1373 sq ft
1,373 sq ftApartment
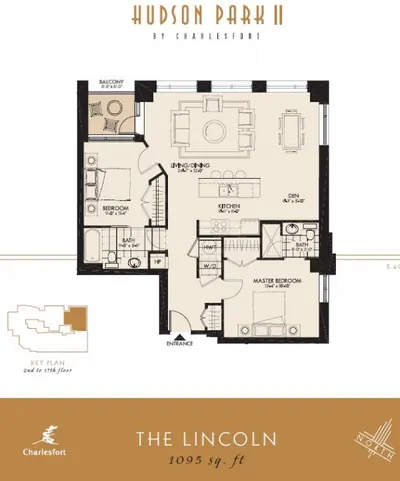
The Lincoln - 1095 sq ft
1,095 sq ftApartment
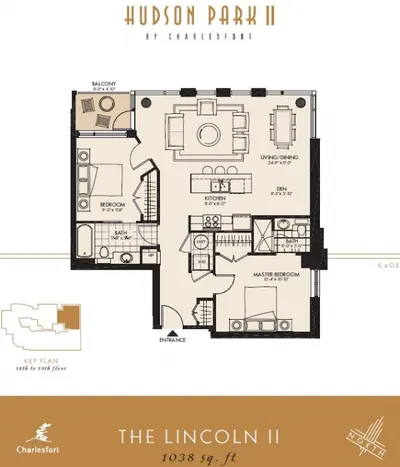
The Lincoln II - 1038 sq ft
1,038 sq ftApartment
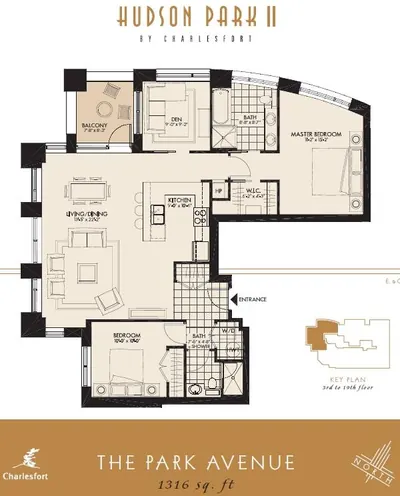
The Park Avenue - 1316 sq ft
1,316 sq ftApartment
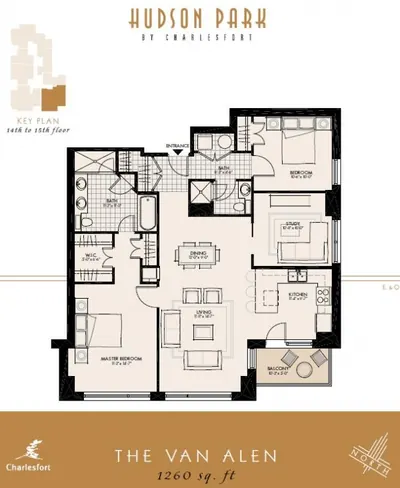
The Van-Allen - 1260 sq ft
1,260 sq ftApartment
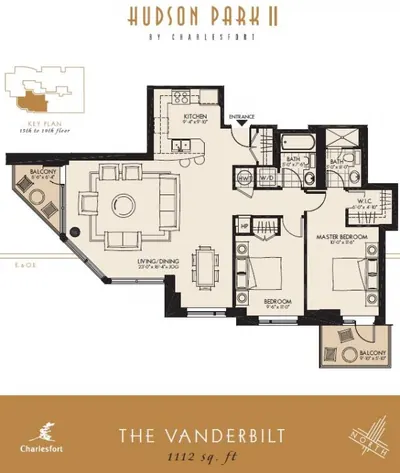
The Vanderbilt - 1112 sq ft
1,112 sq ftApartment
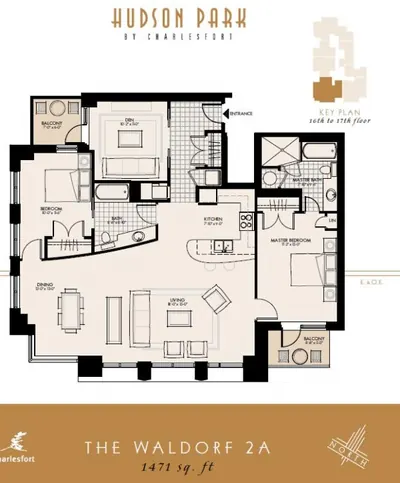
The Waldorf 2A - 1471 sq ft
1,471 sq ftApartment
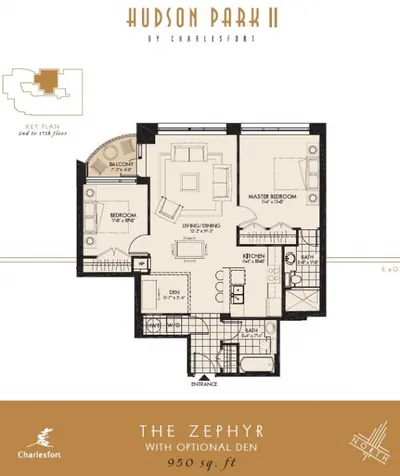
The Zephyr - 950 sq ft
950 sq ftApartment
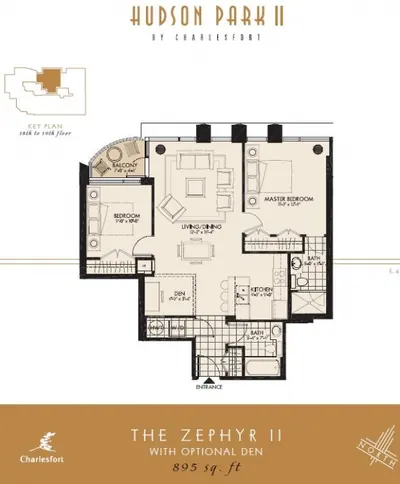
The Zephyr II - 895 sq ft
895 sq ftApartment
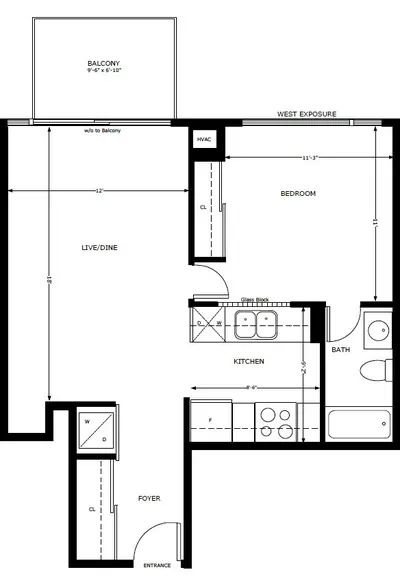
One bedroom apartment
1 bedApartment
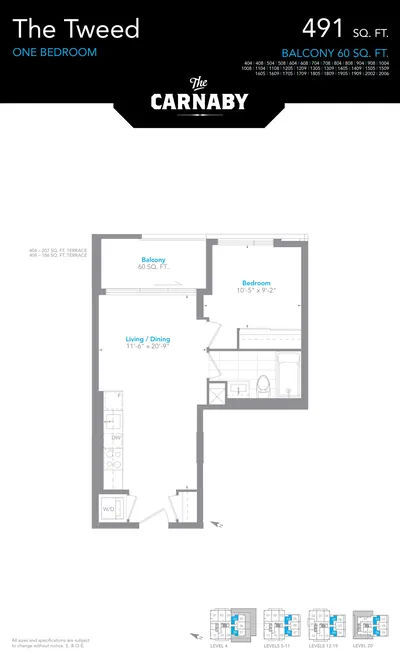
The Tweed - 1 bedroom - 491 sq ft
1 bed491 sq ftApartment
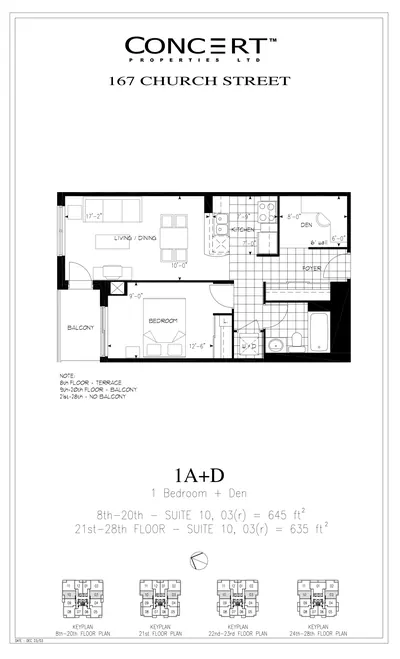
Type 1A+D - 1 bedroom plus den
1 bedApartment
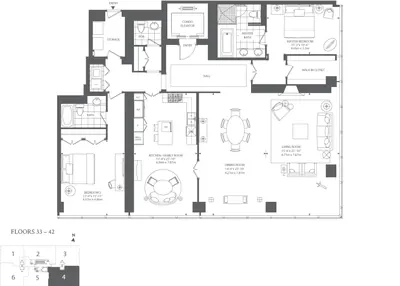
The Bordeaux B
Apartment
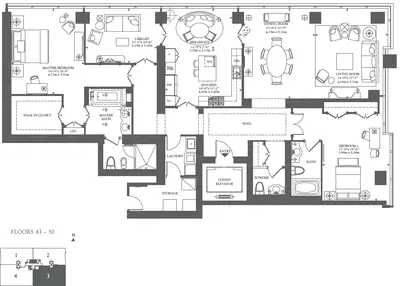
The Charleston
Apartment
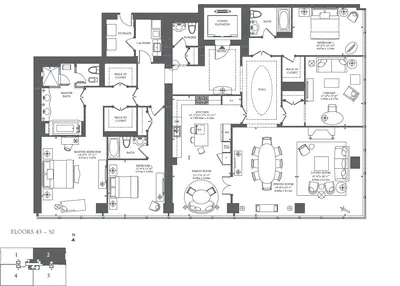
The Newbury
Apartment
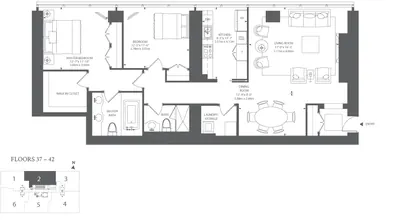
The Park Avenue B
Apartment
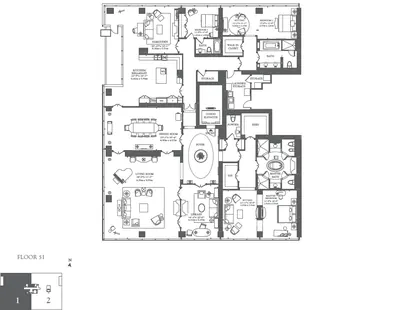
The Valencia
Apartment
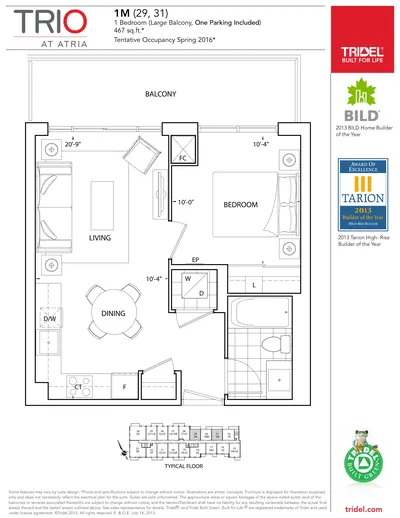
Type 1M
1 bed467 sq ftApartment
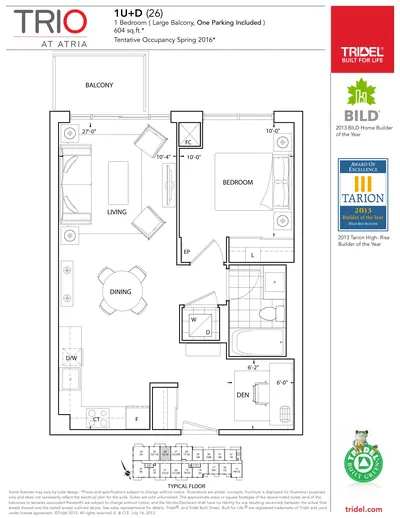
Type 1U + D
1 bed604 sq ftApartment
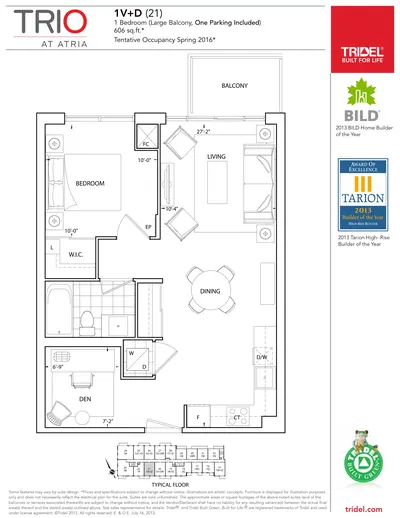
Type 1V + D
1 bed606 sq ftApartment
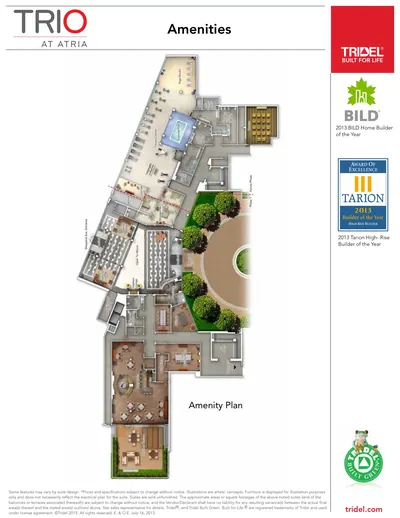
Shared residential amenity floor layout
Floor plan
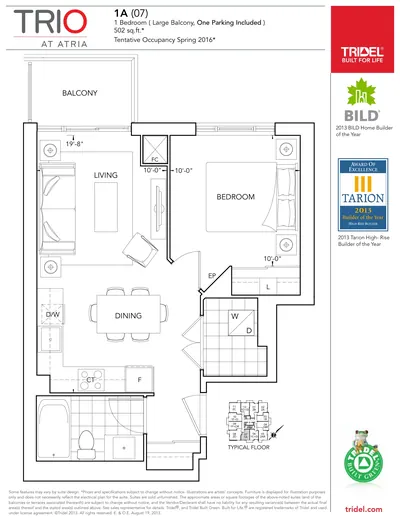
Type 1A
1 bed502 sq ftApartment
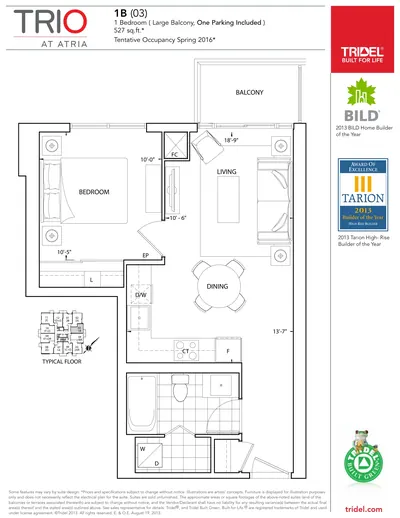
Type 1B
1 bed527 sq ftApartment
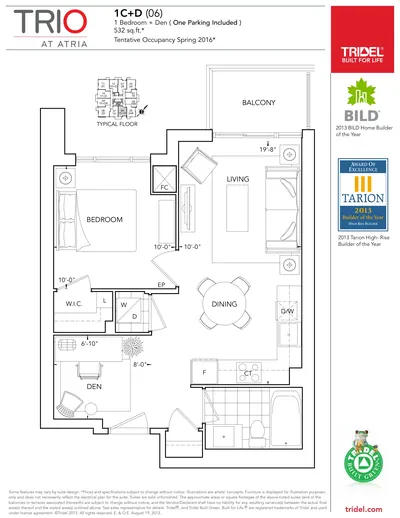
Type 1C + D
1 bed532 sq ftApartment
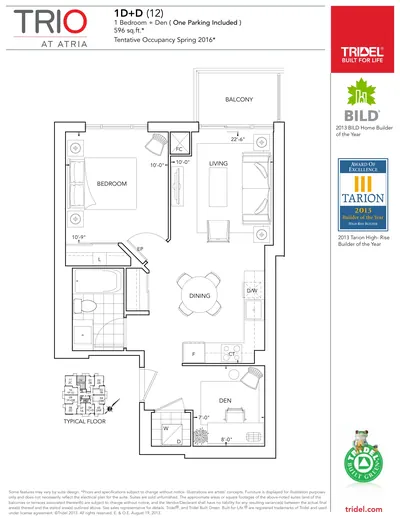
Type 1D + D
1 bed596 sq ftApartment
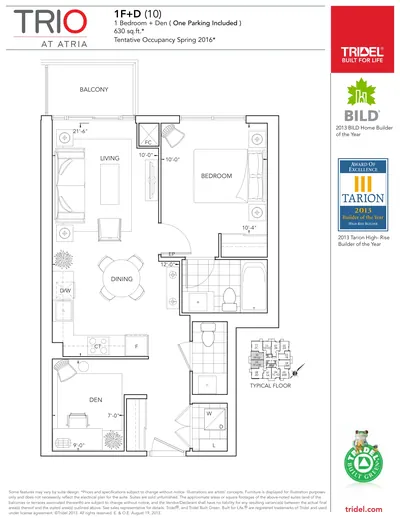
Type 1F + D
1 bed630 sq ftApartment
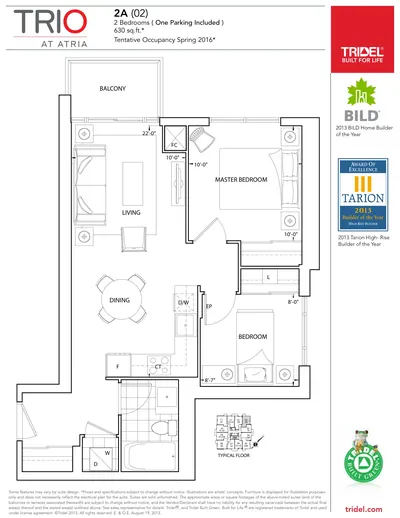
Type 2A
2 bed630 sq ftApartment
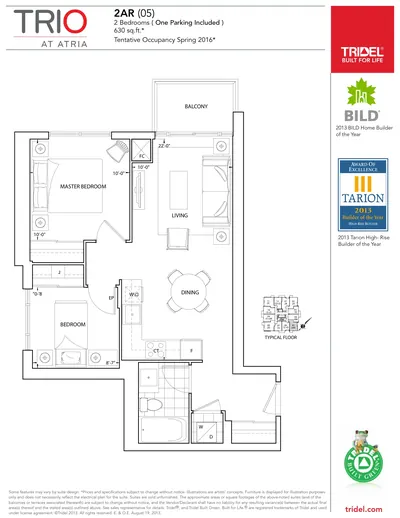
Type 2AR
2 bed630 sq ftApartment
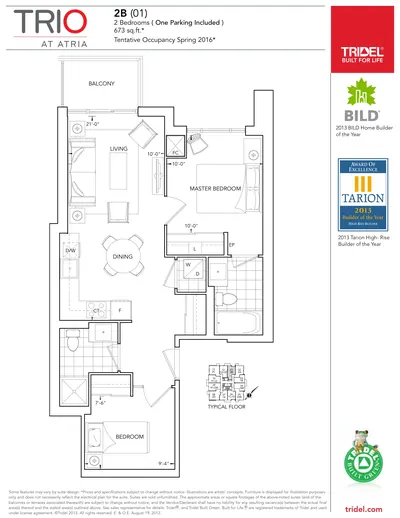
Type 2B
2 bed673 sq ftApartment
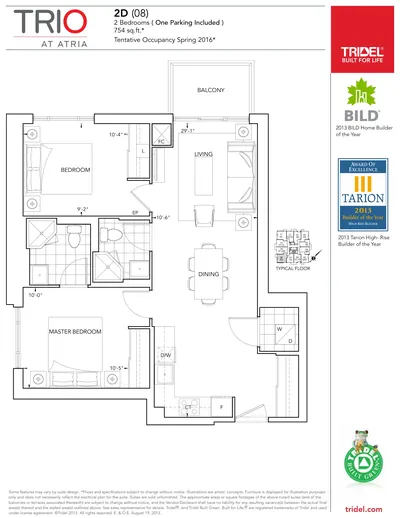
Type 2D
2 bed754 sq ftApartment
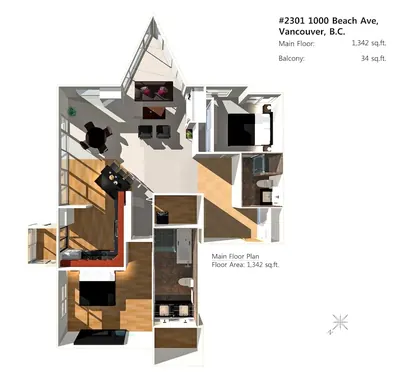
Apartment 2301 — main floor
1,342 sq ftApartment
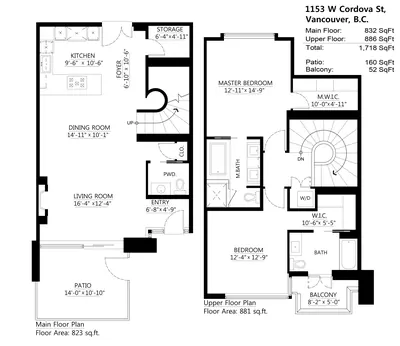
Two bedroom duplex — main and upper floors
2 bedApartment
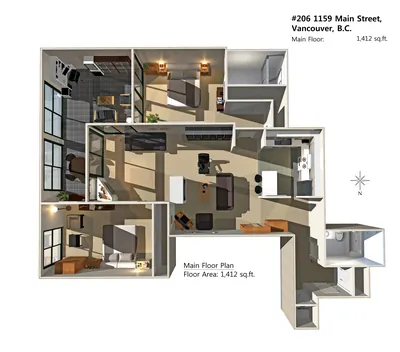
Apartment 206 — main floor
1,412 sq ftApartment
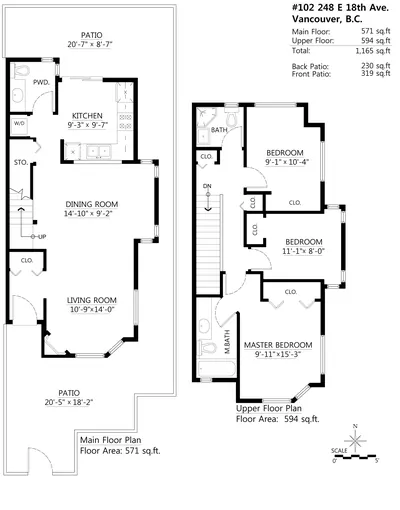
Three bedroom home 102 — main and upper floors
3 bed1,165 sq ftTownhouse
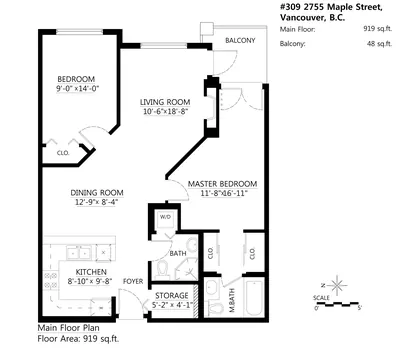
Two bedroom apartment 309
2 bed919 sq ftApartment
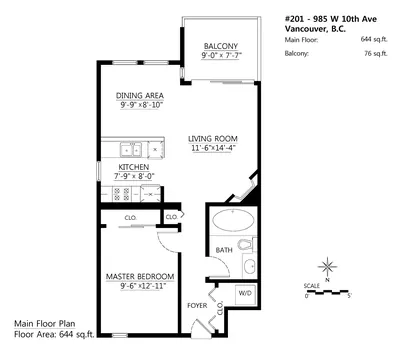
One bedroom apartment 201
1 bed644 sq ftApartment